
One floor. One private world.
Towers A, B and C are designed with one residence per floor, creating fewer shared arrivals and a heightened sense of privacy.
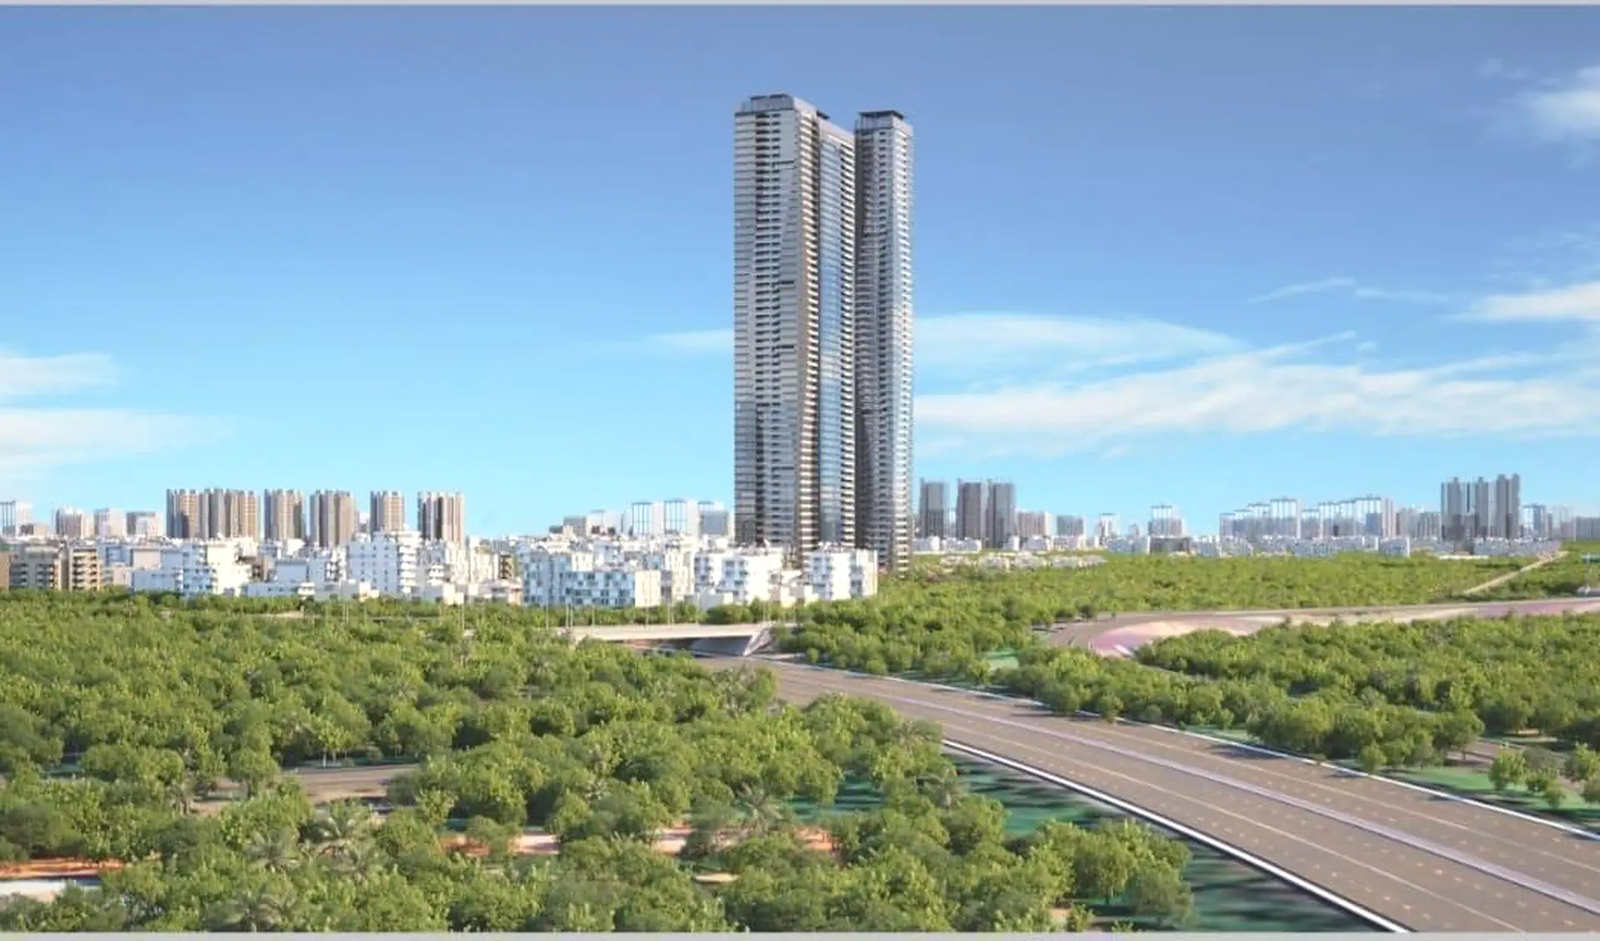
4 BHK Sky Villas · Financial District, Hyderabad
High above the city. Designed around privacy, scale and panoramic living.
*Indicative starting price shown on the current official project microsite. Taxes, charges and availability apply.
Candeur Skyline brings expansive 4 BHK Sky Villas to the Financial District corridor, with architecture shaped around privacy, soaring volumes and panoramic city views.
Towers A, B and C are designed with one residence per floor, creating fewer shared arrivals and a heightened sense of privacy.
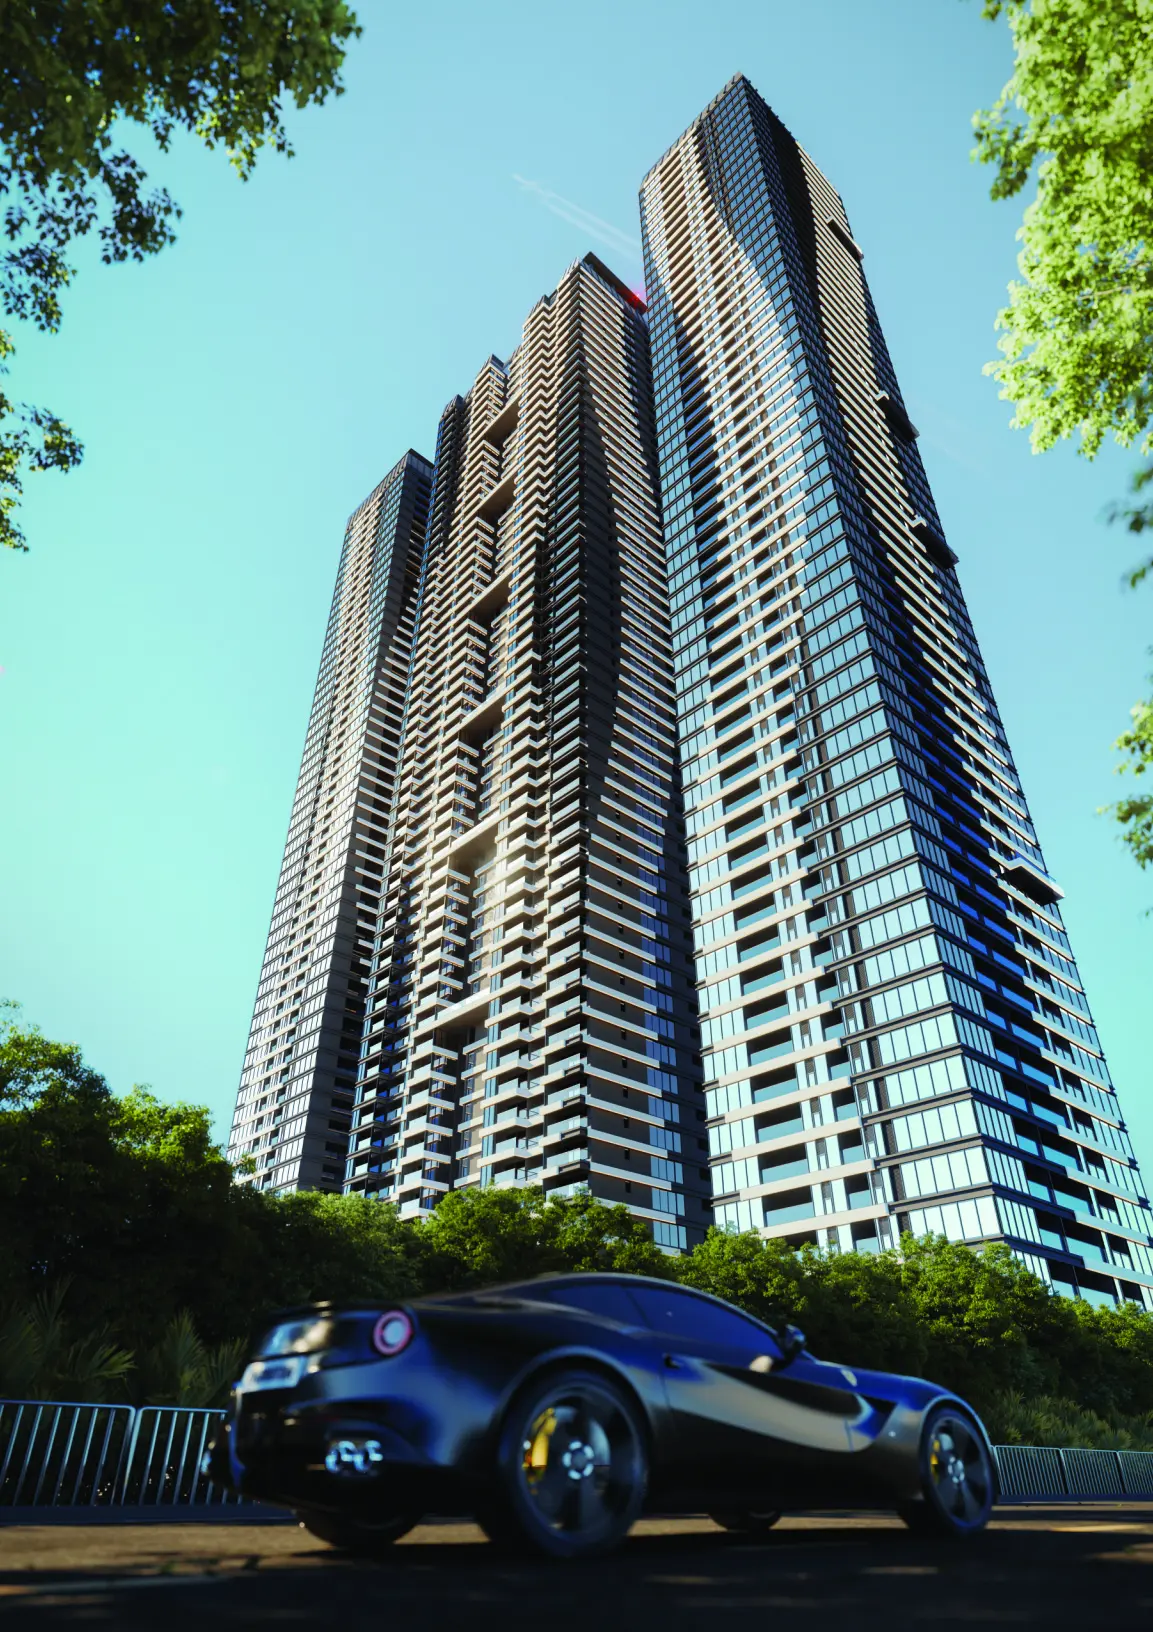
Generous vertical volumes bring more light, openness and presence to the living spaces.
Expansive sit-outs extend the home into the skyline for quieter mornings and evening gatherings.
Select plans include a home office, theatre, staff quarters and carefully separated social and private zones.
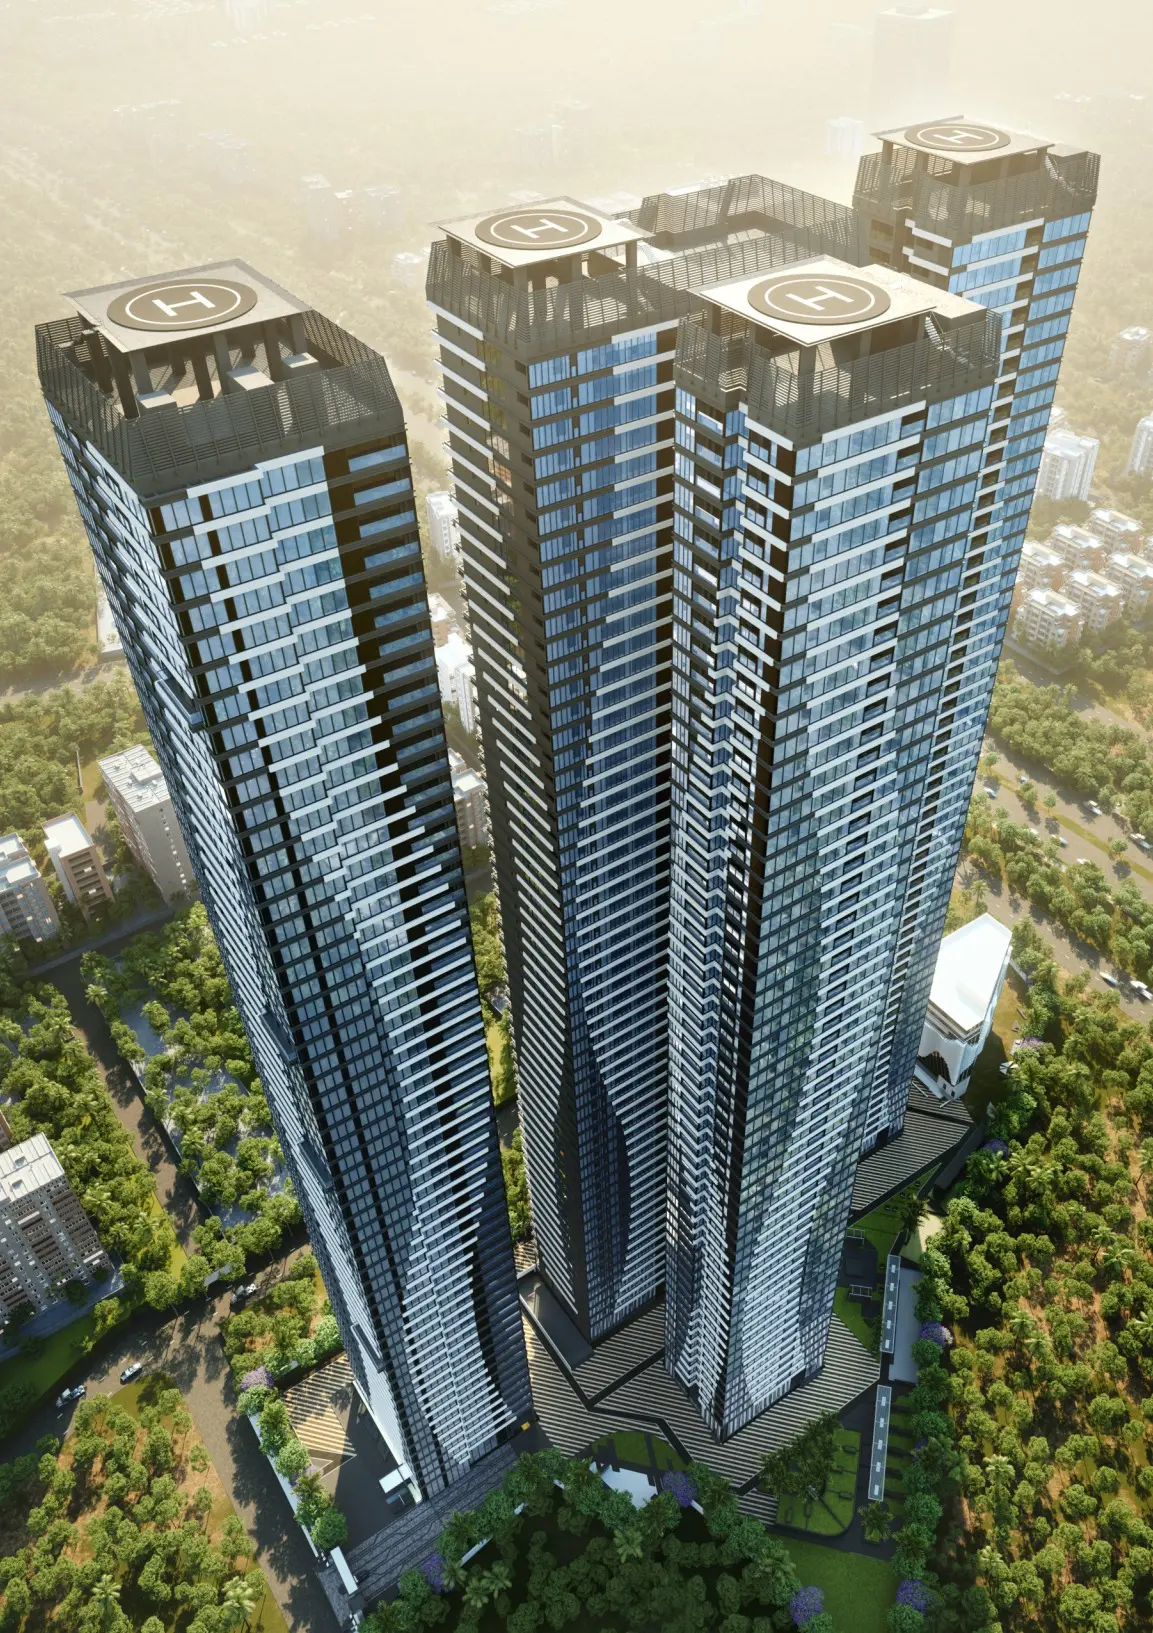
Sculptural towersPlanned across 4.04 acres
Four distinctive tower experiences, each planned as an expansive 4 BHK Sky Villa. Residence sizes below are shown in current official project materials.
One residence per floor
One residence per floor
One residence per floor
Two residences per floor
*Areas and layouts are based on supplied project materials and remain subject to sanctioned plans and developer confirmation. Price excludes applicable taxes, registration and other charges.
Each plan balances dramatic social spaces with private retreats, generous balconies and service zones designed for effortless everyday living.
Master sanctuary in the largest plan
Balcony and sit-out spaces
Internal ceiling height
Key construction, finish, comfort and safety specifications stated in the supplied Skyline brochure.
Wind and earthquake resistant structure designed for Seismic Zone II.
Specified for the drawing room, foyer, bedrooms, family living, dining and dry kitchen.
Premium Italian sanitary fixtures and CP fittings with glass shower cubicles, rain shower and heat-pump hot water.
High-speed elevators of reputed make, as specified in the brochure.
VRV air-conditioning system provided, as stated in the supplied brochure.
CCTV, video door phone, fire alarm, sprinklers and wet-riser systems.
100% DG backup with acoustic enclosure and AMF, as specified in the brochure.
Water treatment plant, sewage treatment plant and garbage chute system.
Set off Narsingi–Puppalaguda Main Road with convenient access to Kokapet, Neopolis, Gachibowli and Hyderabad’s leading business districts.
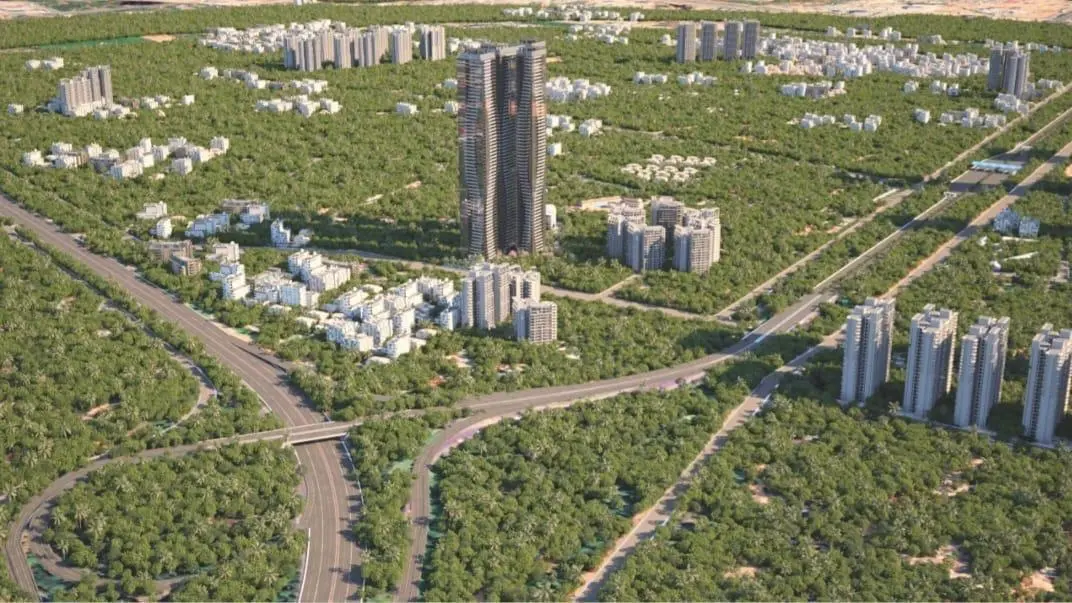
Opp. The Peak Jayabheri, Narsingi–Puppalaguda Main Road, Gandipet, Ranga Reddy, Telangana 500089
Open directionsConnectivity varies by route and traffic. Verify current travel times before your visit.
Wellness, recreation, celebration and quiet retreat come together in a private clubhouse shaped for every rhythm of the day.
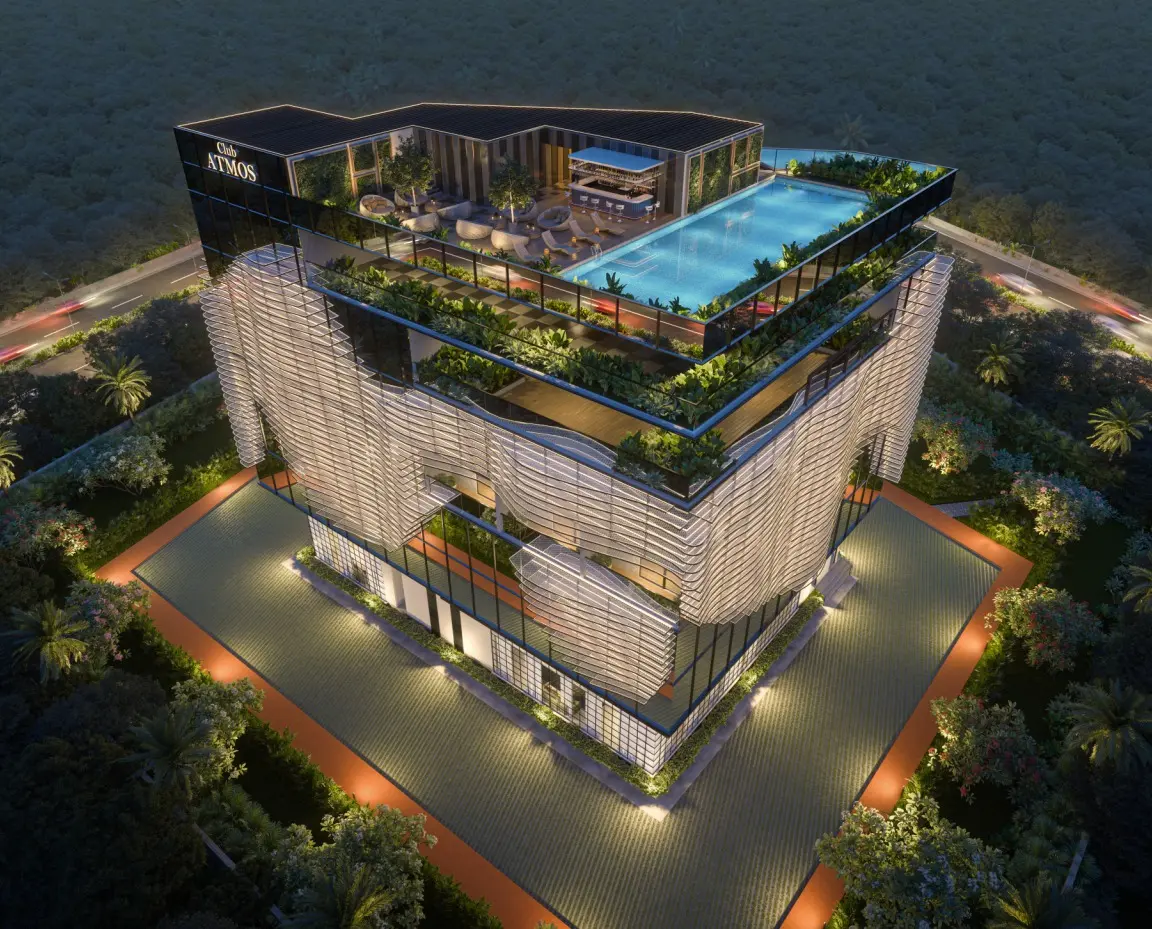
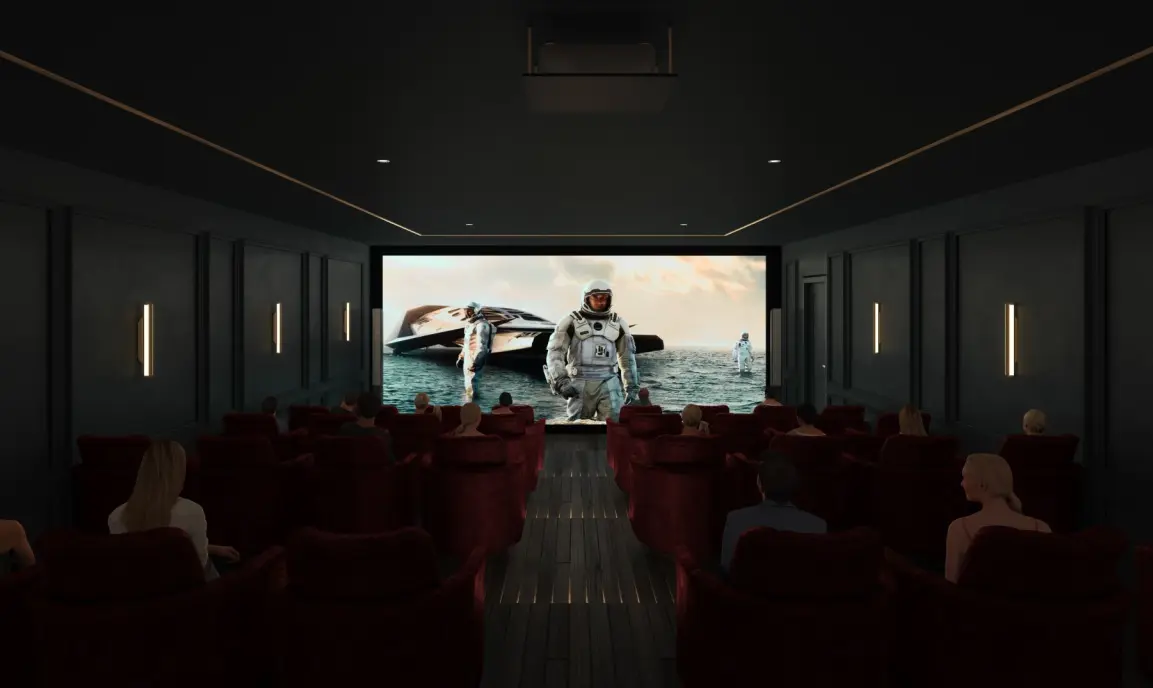
Open-to-sky swimming pool
Badminton & squash courts
Rooftop cabanas
State-of-the-art gymnasium
Plush banquet hall
Plush theatre
Body wellness centre
Coffee lounge & book nook
Learning studios & creche
Snooker den & virtual golf
Arrival courts, outdoor recreation, quieter garden pockets and Club Atmos are composed around the four residential towers.
Explore architectural and interior impressions from the supplied Candeur Skyline brochure.
Candeur Skyline is presented by Candeur Constructions Private Limited. Verify the registration, sanctioned plans, current availability and commercial terms before purchase.
Survey Nos. 285(P), 185, 186, Opp. The Peak Jayabheri, Narsingi–Puppalaguda Main Road, Gandipet, Ranga Reddy, Telangana 500089
Clear answers to the questions buyers ask most about Candeur Skyline.
Candeur Skyline is located off Narsingi-Puppalaguda Main Road in the Financial District growth corridor of Hyderabad. The project experience centre is on Kokapet Main Road, near Allu Studio, Narsingi.
The project offers ultra-luxury 4 BHK Sky Villas across four towers. Published residence sizes range from 6,520 sq. ft. to 11,999 sq. ft., depending on the tower and plan.
The current official project microsite indicates prices from ₹8.5 Cr onwards. The final price depends on the tower, floor, selected unit, statutory charges and current availability. Request the latest cost sheet before making a decision.
Towers A, B and C are planned with one residence per floor. Tower D is planned with two 4 BHK residences per floor, measuring 6,520 and 6,600 sq. ft. Please verify the latest sanctioned plan and current inventory with the authorised sales team.
The project features a 60,000 sq. ft. clubhouse with an open-to-sky pool, gymnasium, indoor sports, wellness spaces, rooftop cabanas, theatre, banquet hall, learning studios and more.
The project registration number is P02400005946. The permit number displayed by the developer is IIC/0582/2022. Buyers should verify current project information on the TG-RERA website.
Select “Get Price & Floor Plans” on this page and share your contact details. You can also call the Skyline sales team to request the current price sheet, available plans and a private preview.
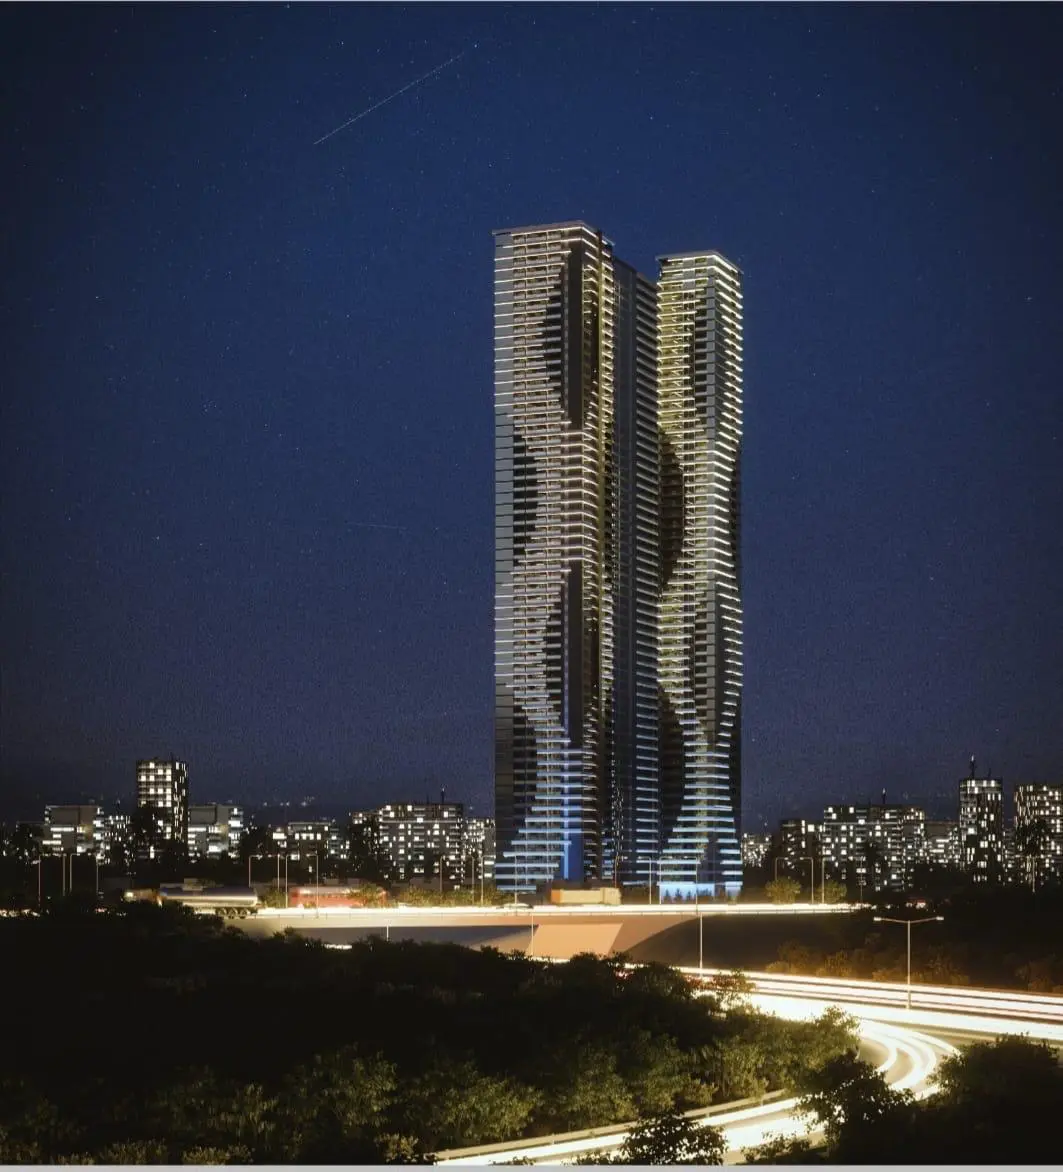
Get the latest tower-wise information directly from the Skyline sales team.